Layout & Approval Information
Review current layout and approval details through the project’s official documents.
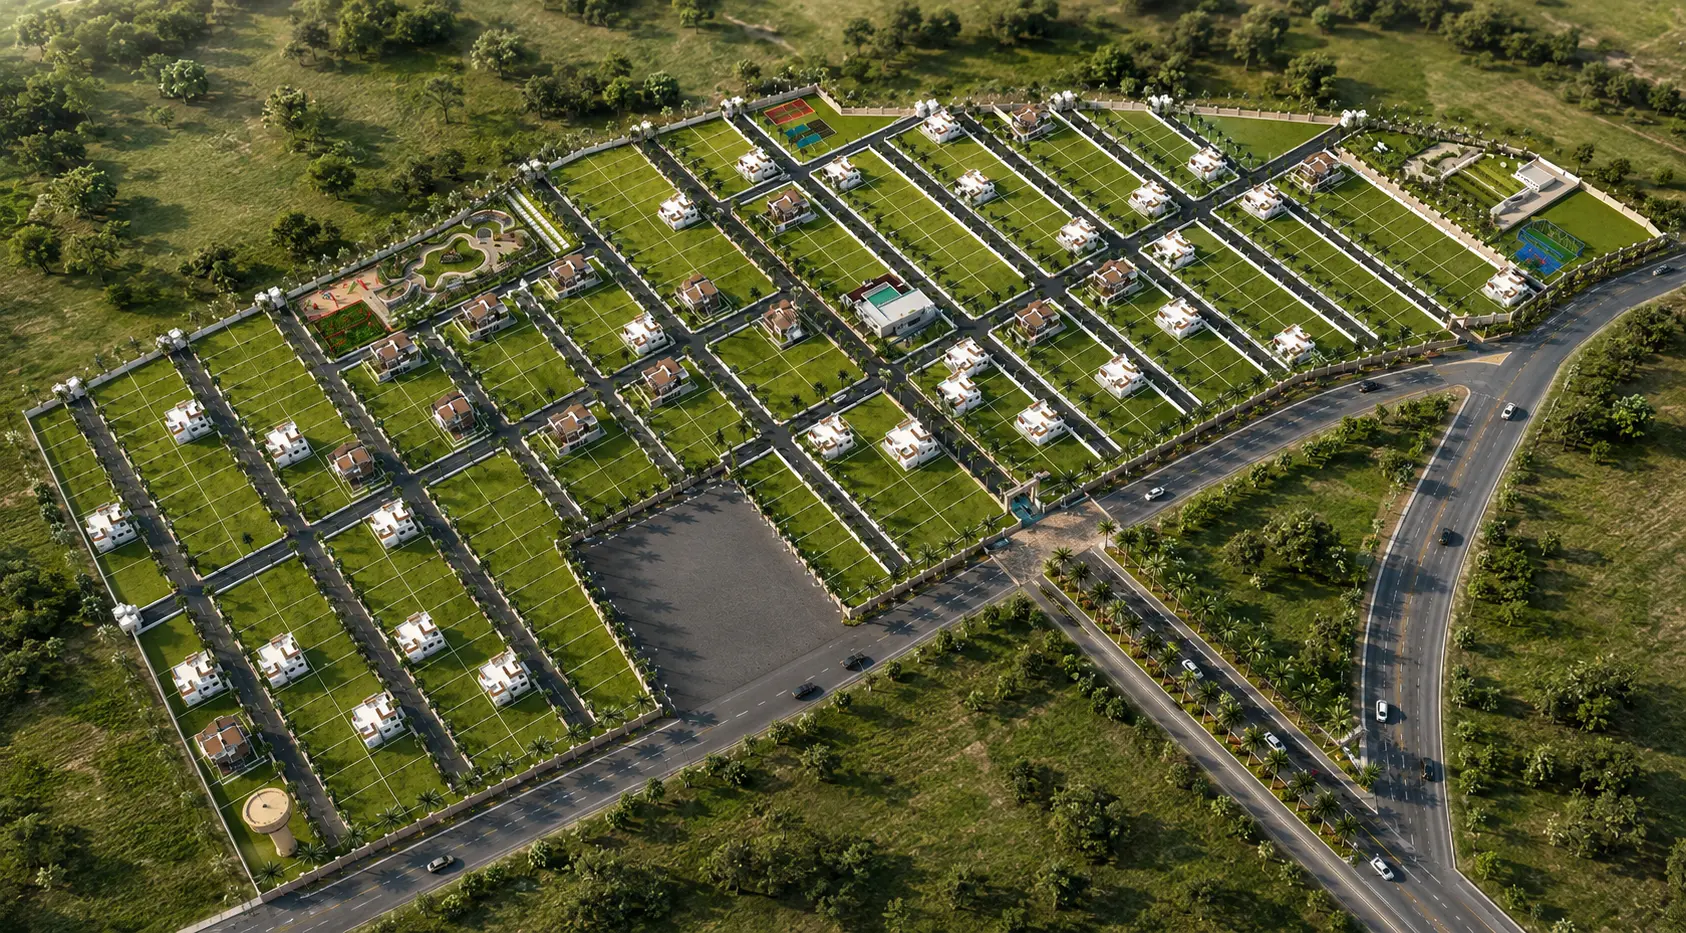
Explore the proposed road network, utilities, landscaped avenues and shared spaces. Request the latest approved layout, verified plot dimensions, current availability, pricing and supporting project documents from the sales team.
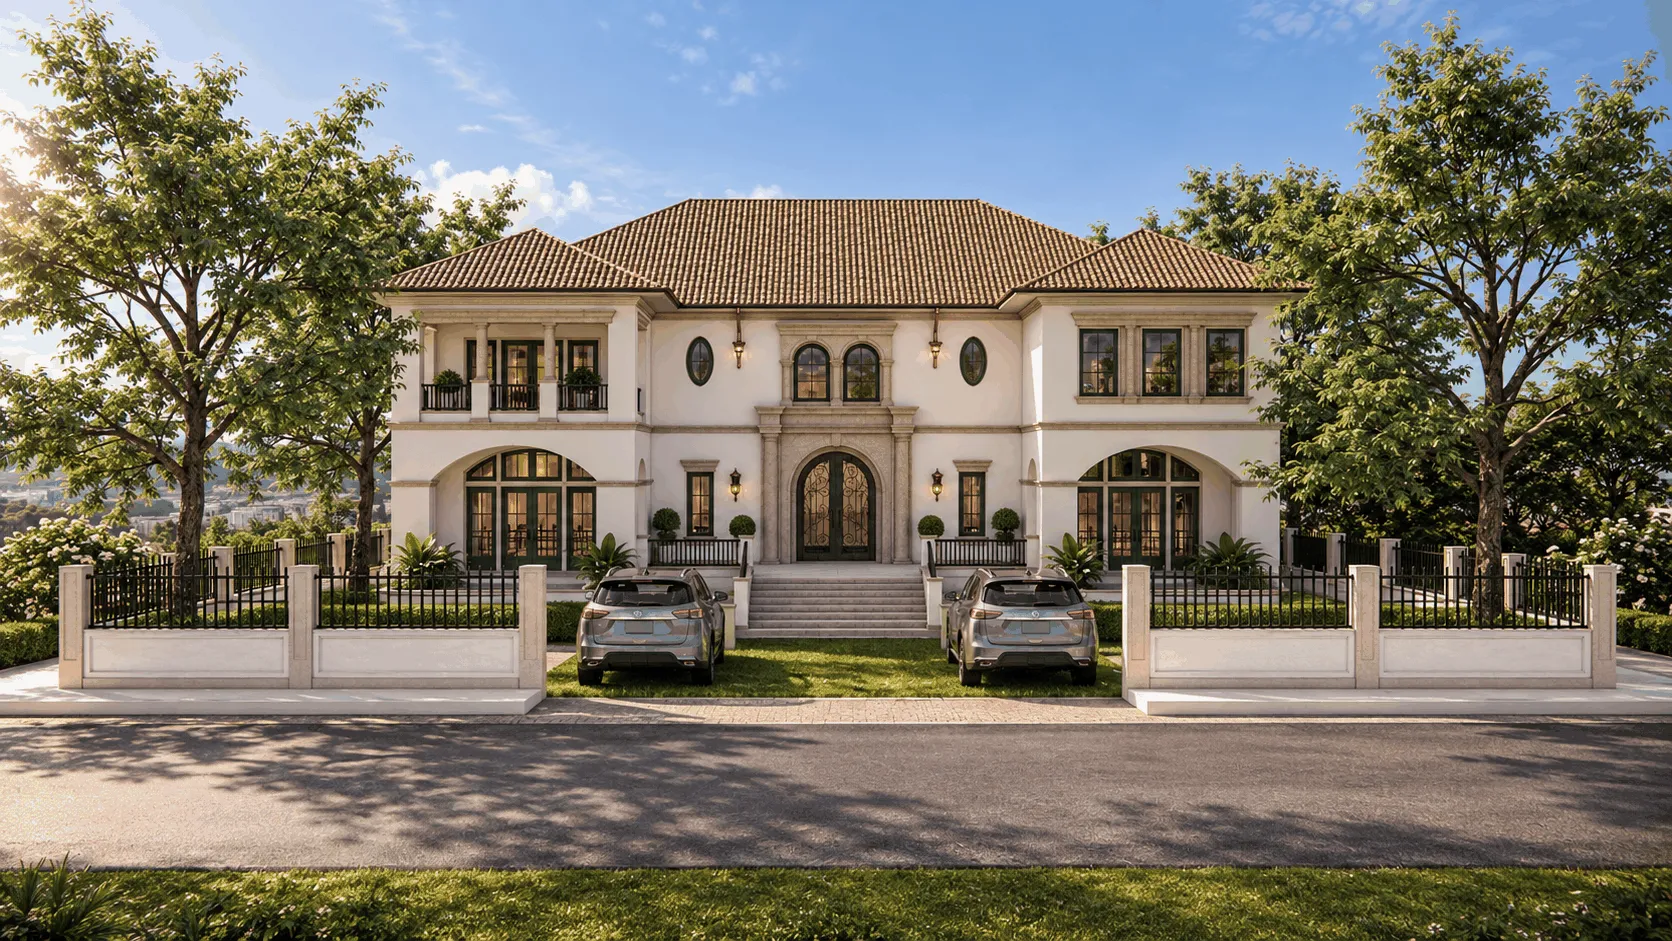
Review current layout and approval details through the project’s official documents.
Project access and security arrangements are described in the project specifications.
Explore the planned internal roads, drainage, electrification and street lighting.
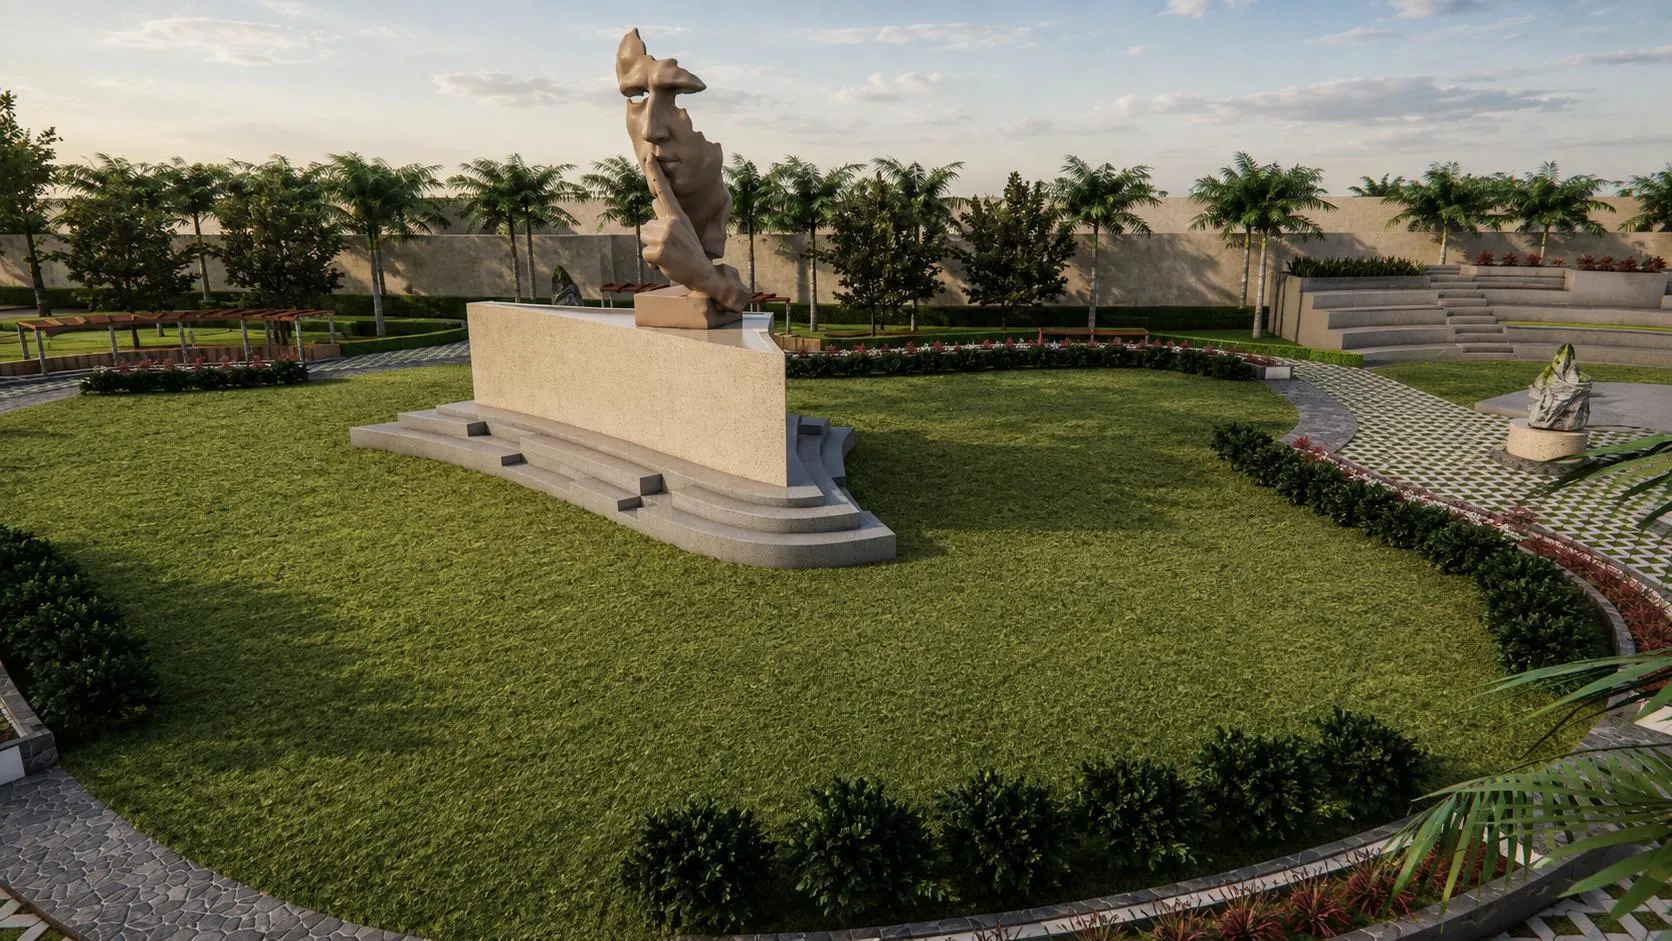
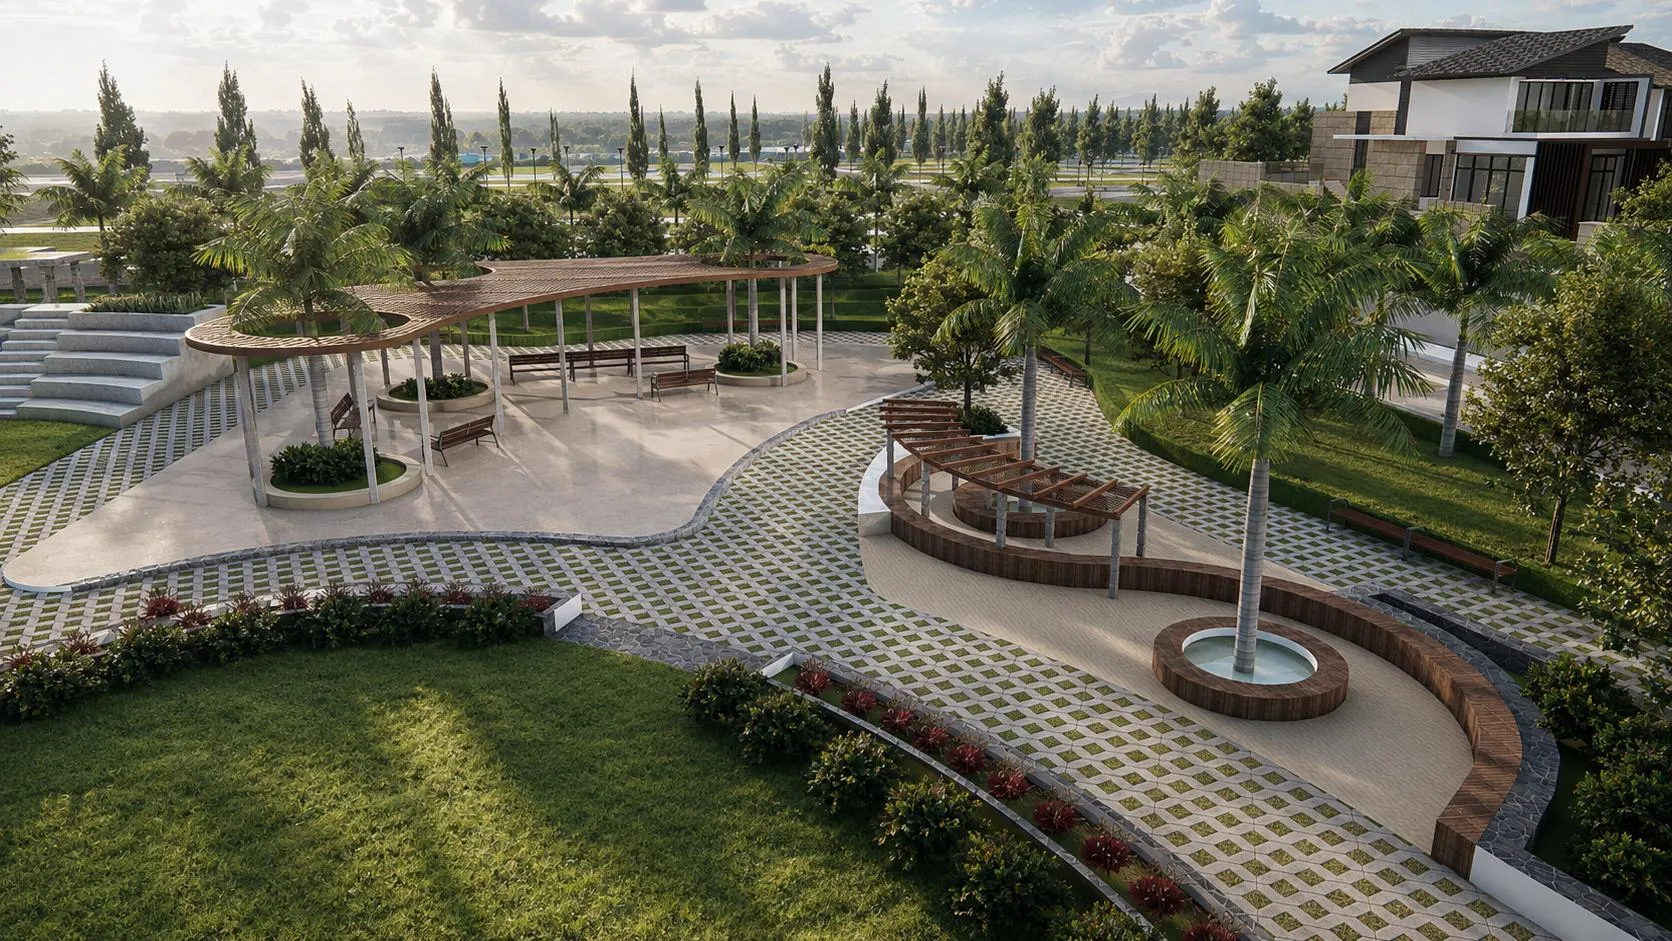
Discover the planned avenue plantation, fruit trees, gazebos, benches and children’s play area.
Explore the roads, utilities, landscaping and shared amenities planned for the development.

Request the latest approved layout plan and supporting approval documents.

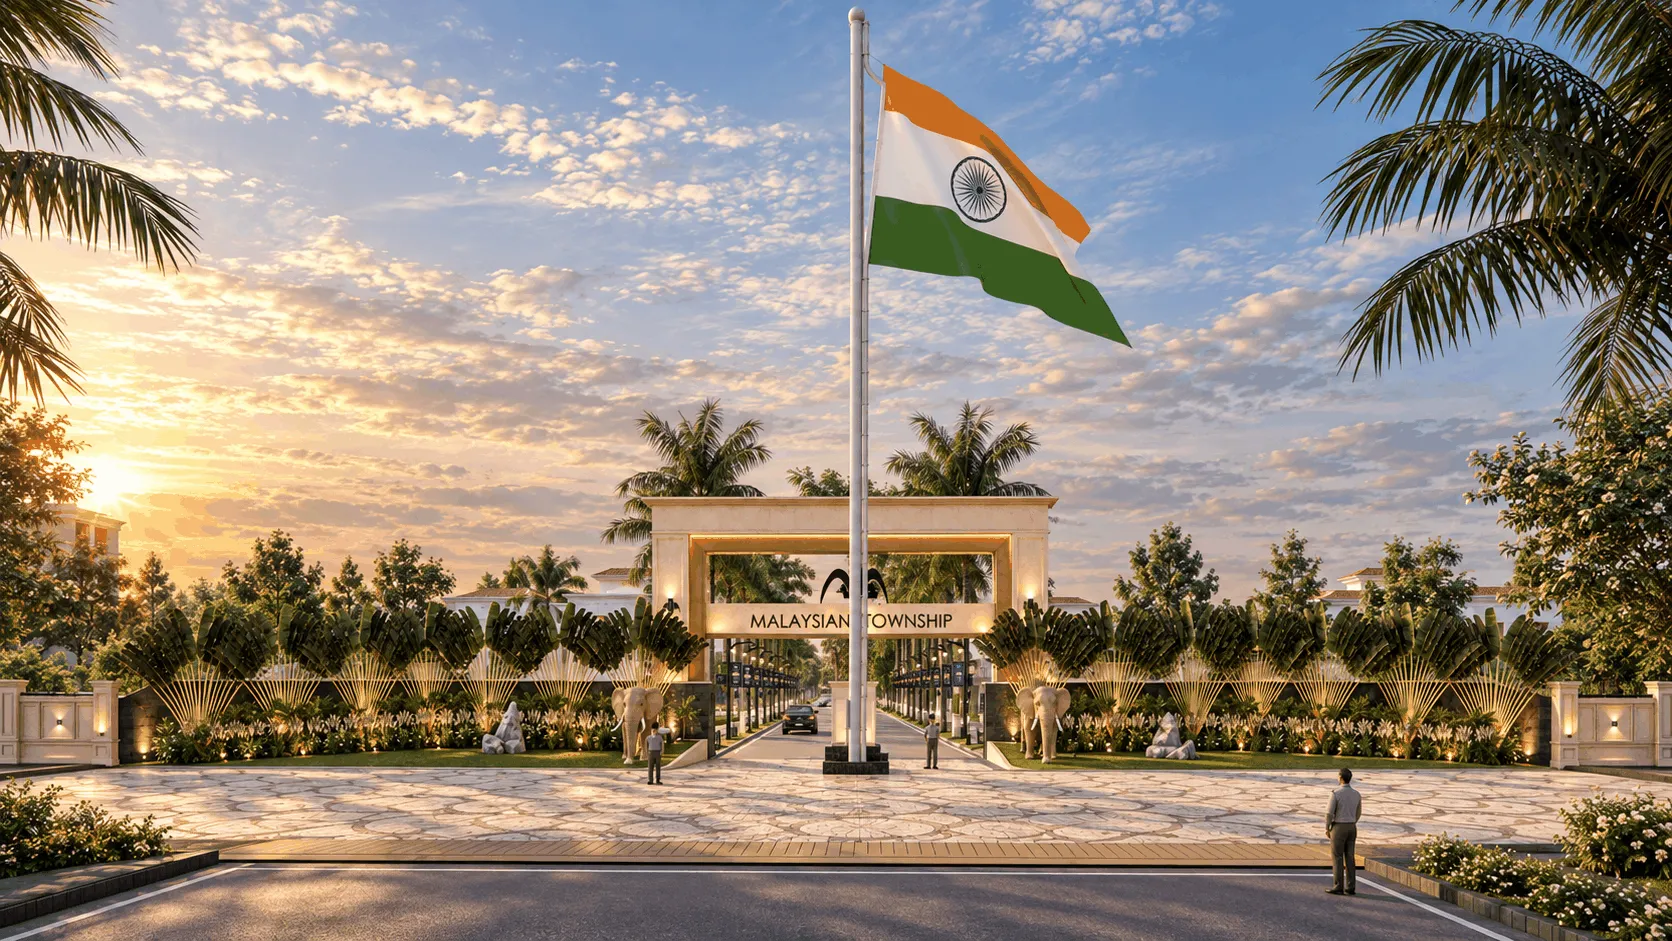
A defined entrance intended to create a clear arrival point for the development.

Internal road widths as described in the project specifications.

A proposed flag mast planned as a landmark at the entrance or common area.

Stone architectural elements planned for the entrance and selected common areas.

Decorative brass lion elements intended to mark the main entry.

Security arrangements are described as round-the-clock in the project specifications.

Cement-concrete or bituminous roads, with marked pedestrian crossings where planned.

Underground drainage infrastructure as specified for the layout.

Electrical distribution infrastructure as described in the project specifications.

Street-light poles with LED or dome-style lighting, as specified.

Planned avenue planting along selected internal roads.

Layout orientation described by the promoter as Vaastu-compliant.

An overhead water-storage tank with a stated capacity of 200,000 litres.

A water tap connection point is specified for each plot; confirm scope and readiness in the documents.

The project specifications list Marga, guava, sapote and jackfruit planting for plots.

A compound wall with a stated height of six feet.

Fencing type is specified as solar or checker fencing; confirm the final installed design.

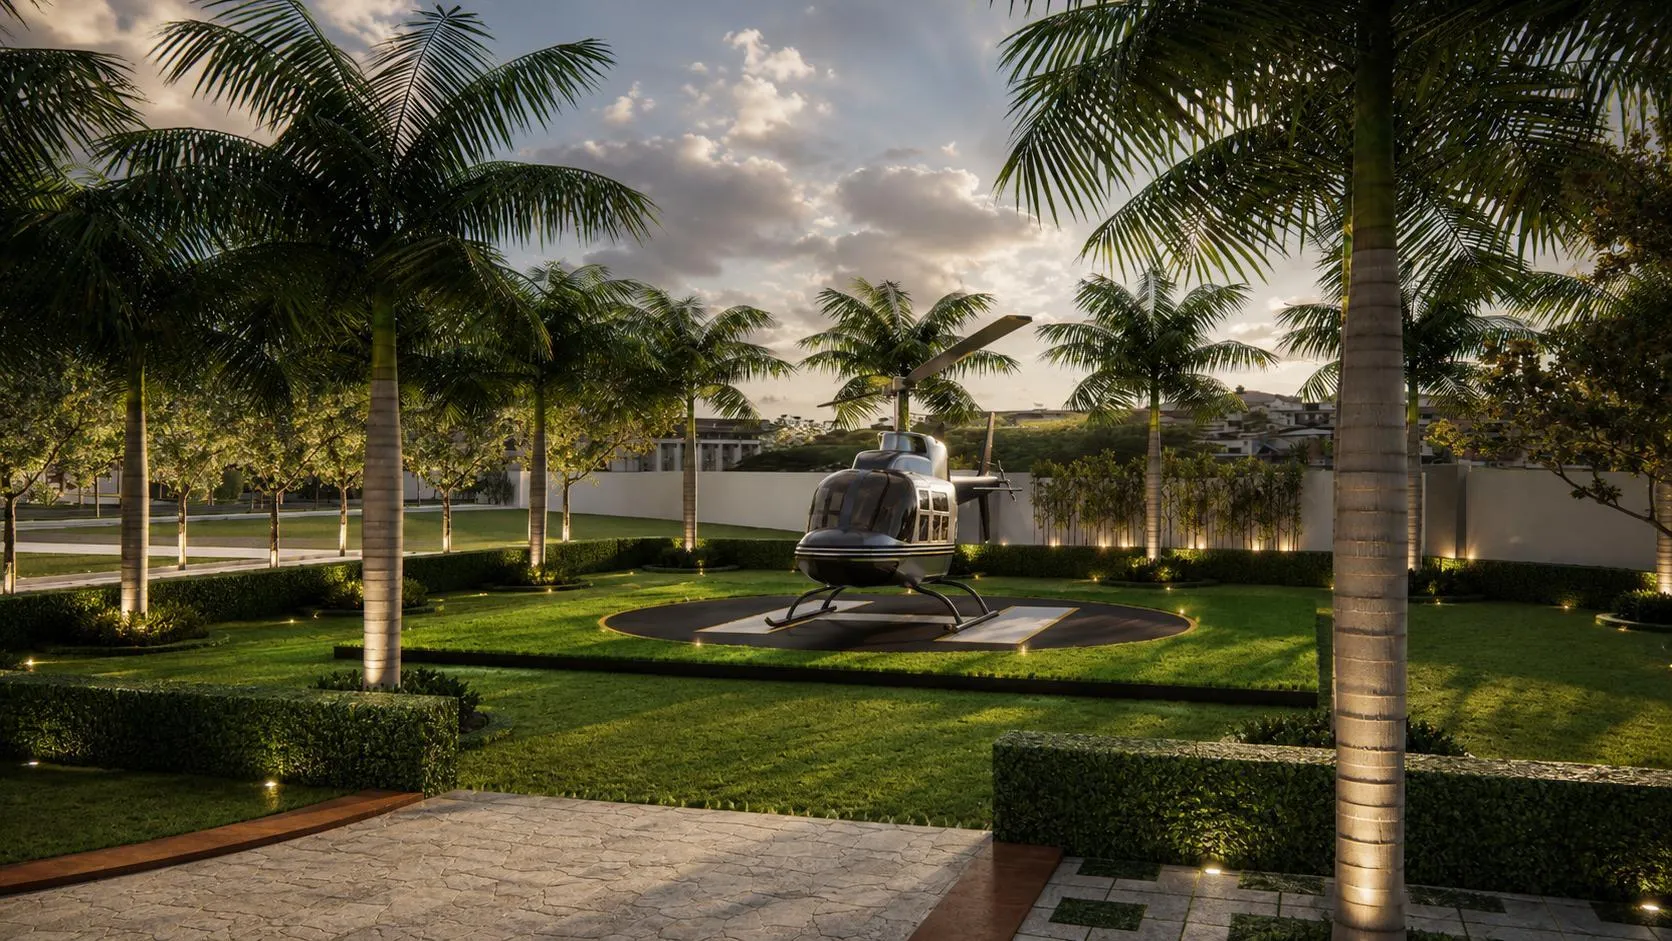
A proposed helipad that can proceed only after the required aviation permissions.

A private road with a stated width of 50 feet, as described by the promoter.

Planned accommodation with bunk beds and toilets, as specified.

A proposed car-wash area intended to operate as a paid service.

A planned highway-side entrance and bus shelter, subject to site and road permissions.

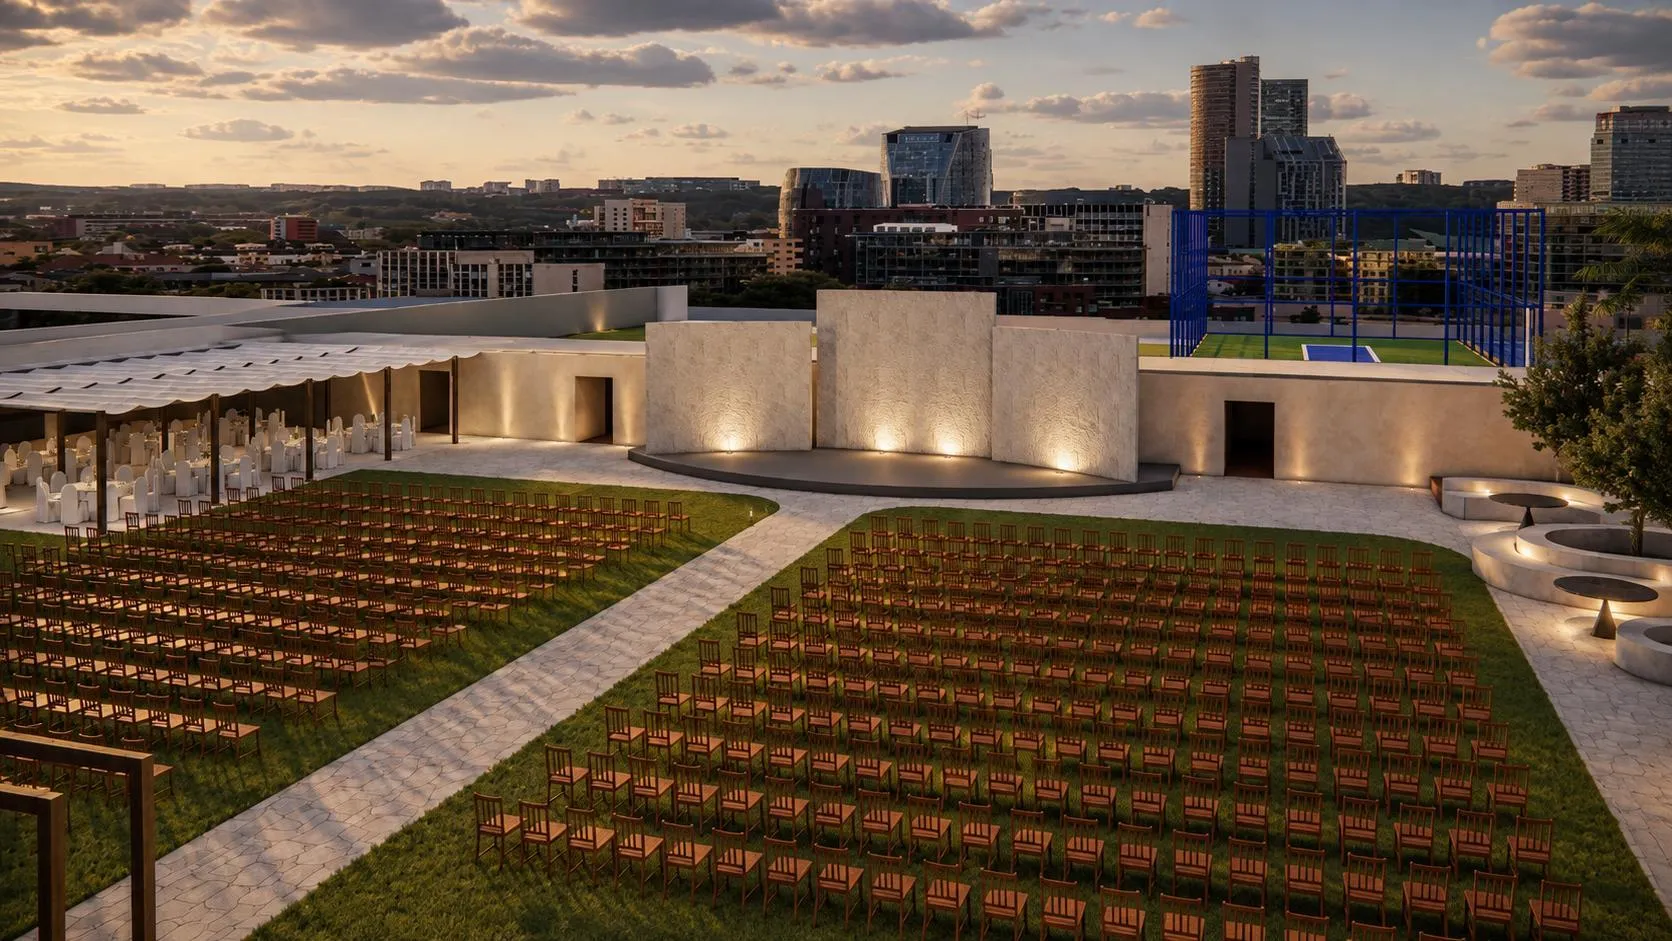
Four gazebos are listed as planned shared outdoor spaces.

Seating planned for common areas and landscaped spaces.

A planned outdoor play area for children.
Explore project views, infrastructure and amenities. Swipe horizontally on mobile or select an image to view it larger.
Swipe or scroll to see more images. Select any image to view it larger.
Explore the plot arrangement and request the latest official layout plan from the project team.
Confirm plot dimensions, current availability, access roads and approval details against the latest official project documents.
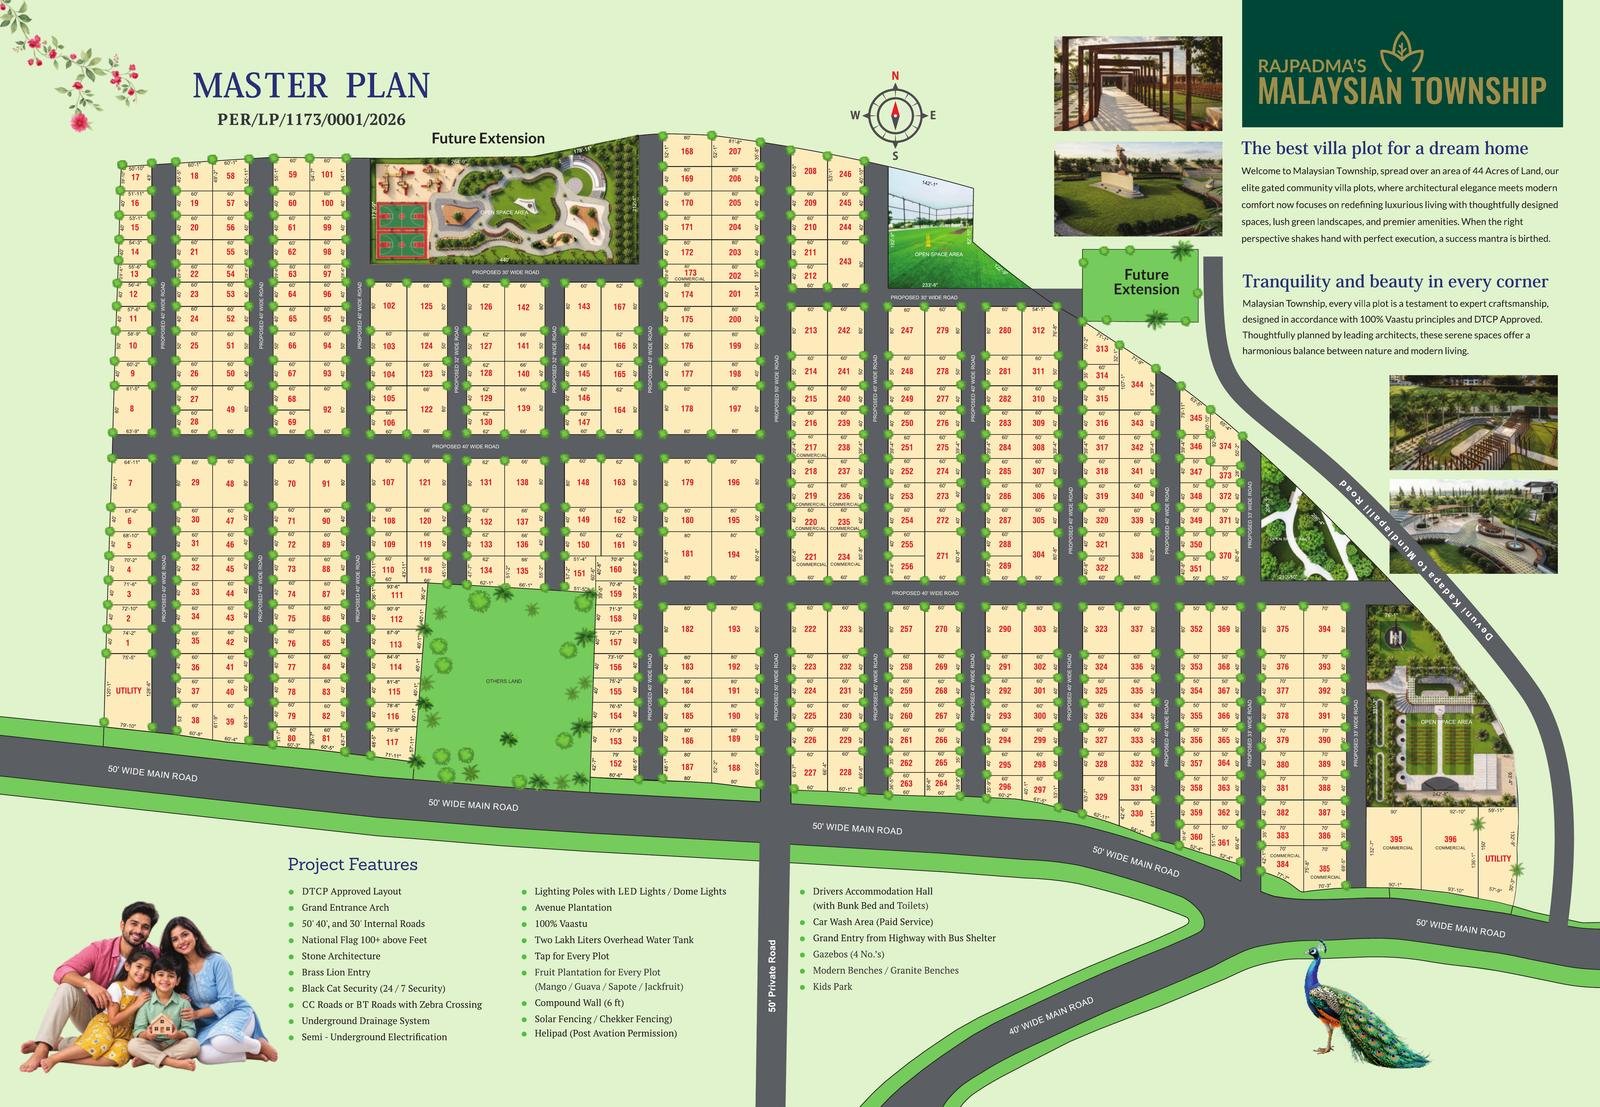 View layout image ↗
Explore key spaces through an immersive 360° view. Drag to look around, or use the scene controls to move between viewpoints.
Loading tour…
Drag to look around. On a supported phone using HTTPS, tap “Use phone movement” and allow motion access.
Malaysian Township , Behind Jalavihar Water Park
KADAPA, ANDHRA PRADESH, 516004
View the project location and nearby road connections using the map and directions below.
Get DirectionsAsk the sales team about plot availability, pricing, the approved layout plan, infrastructure specifications or arranging a site visit.